
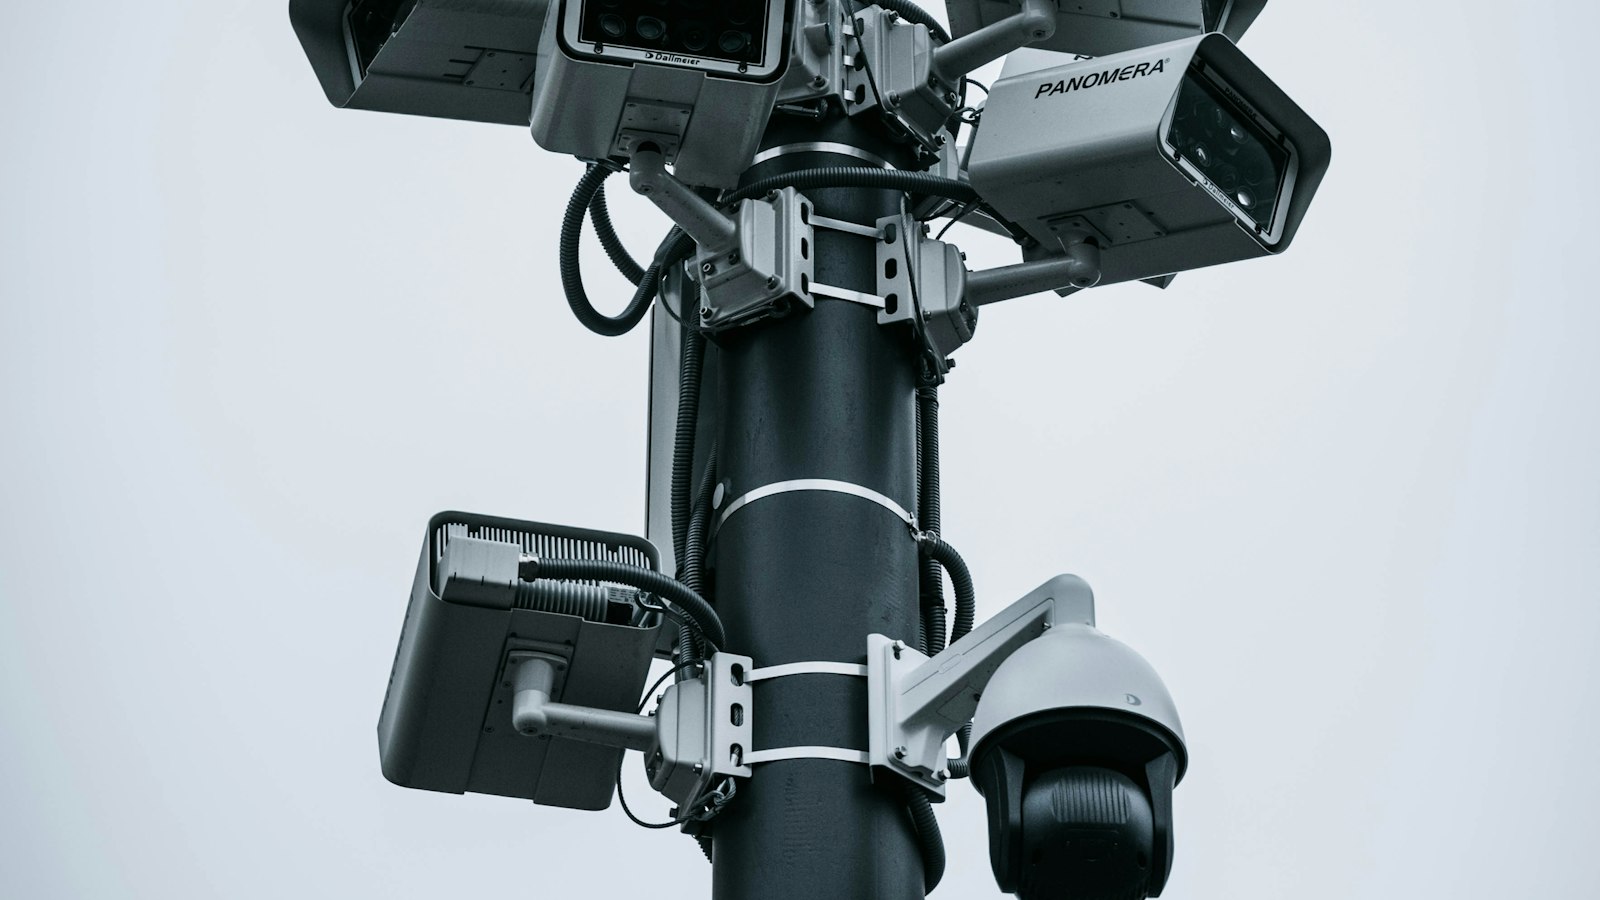
A modern commercial building has many safety and security systems: fire alarm, CCTV, access control, public address and often a building management system. Run separately, they are five systems to maintain and five screens to watch. Connected well, they work together when it matters. Connected badly, one fault can bring down several of them. This guide explains how integration works and where to stop.
Key takeaway: integrate to help people respond faster and exit safely, but keep life-safety functions able to work on their own. The fire alarm must never depend on another system to do its job.
What integrates, and how
Dry contacts
The simplest link is a relay contact: one system closes a contact and the other reacts. A fire alarm panel closes a contact to release door locks, for example. It is simple, reliable and easy to test, and it is the standard way to carry life-safety signals.
Protocols and networks
Systems can also exchange data over networks using standard protocols such as BACnet, Modbus or OPC, or through a manufacturer's own interface. This allows richer information, for example showing the exact detector in alarm on a building-wide screen, but it needs careful setup and testing.
Software platforms
A central platform, sometimes called a PSIM or an integrated security management system, collects events from every system and shows them on one map with a standard response procedure. It adds convenience, but should be treated as a supervisory layer, not the system on which life safety depends.
Life-safety interlocks that matter
- Door release on alarm. Doors on escape routes unlock automatically when the fire alarm activates, so that access control never traps anyone. See the hardware choices in our guide to biometric access control.
- Lift recall. On alarm, lifts return to a designated floor and stop for use by firefighters, according to the approved design.
- Voice evacuation. The alarm triggers automatic messages to the right zones. To see how this differs from a normal PA system, read PA system vs voice evacuation system, and for that design, read voice evacuation systems for factories, IT parks and hospitals.
- Camera call-up. When a detector activates, cameras near it display on the control room monitors, so staff can see whether it is a real fire before responding.
- HVAC and smoke control. Air handling units shut down or smoke extraction starts, depending on the zone.
- Turnstile and barrier release, so that gates open for evacuation and for emergency vehicles.
Benefits and risks
Benefits
- Faster, better-informed response, because one screen shows alarm, camera view and door status.
- Fewer false-alarm call-outs, because staff can verify visually.
- Less duplicated work: one set of users, one event log.
- A simpler story for audits, since every action is recorded.
Risks
- Shared failure. If one network or server runs everything, one fault can disable several functions.
- Cyber exposure. Connecting systems to IT networks creates new entry points for attack.
- Complexity. Systems from different makers, upgraded at different times, can stop talking to each other.
- Responsibility gaps. When something goes wrong, each vendor points at the other.
What should stay independent
- The fire alarm panel's detection and alarm functions. They should operate fully without any integration.
- Voice evacuation messages triggered by the fire alarm.
- Door release on alarm, hardwired through the fire panel and not dependent on a software platform.
- Emergency lighting and fire-fighting systems.
Treat the integration platform as an extra layer that adds visibility and convenience. If it goes down, the building must still be safe.
A sample integrated design for a commercial building
Imagine a ten-storey office building with a basement car park.
- Fire alarm. An addressable system covering every floor, with a main panel in the control room. Our guide to addressable vs conventional fire alarm systems explains why it fits this case.
- Voice evacuation. Speakers on every floor, triggered by the fire panel with phased evacuation messages.
- Access control. Card readers on tenant doors and the car park, with all escape-route doors released by the fire panel through hardwired relays.
- CCTV. Cameras at entrances, lifts, stair lobbies and the car park, with auto call-up on the control room screen when a detector activates.
- Lifts and HVAC. Lift recall and air handling shutdown through dry contacts from the fire panel.
- Management layer. A building management system showing the status of all systems, with its own event log. See building management system scope and cost for what to expect.
- Testing. A single integrated test on handover, with a written cause-and-effect matrix that every vendor signs off.
Talk to KBI
Book a consultation on an integrated design. KBI will review what you have, decide what to connect and what to keep separate, and write the cause-and-effect matrix before any cable is run. See our Building Automation System page or contact us.